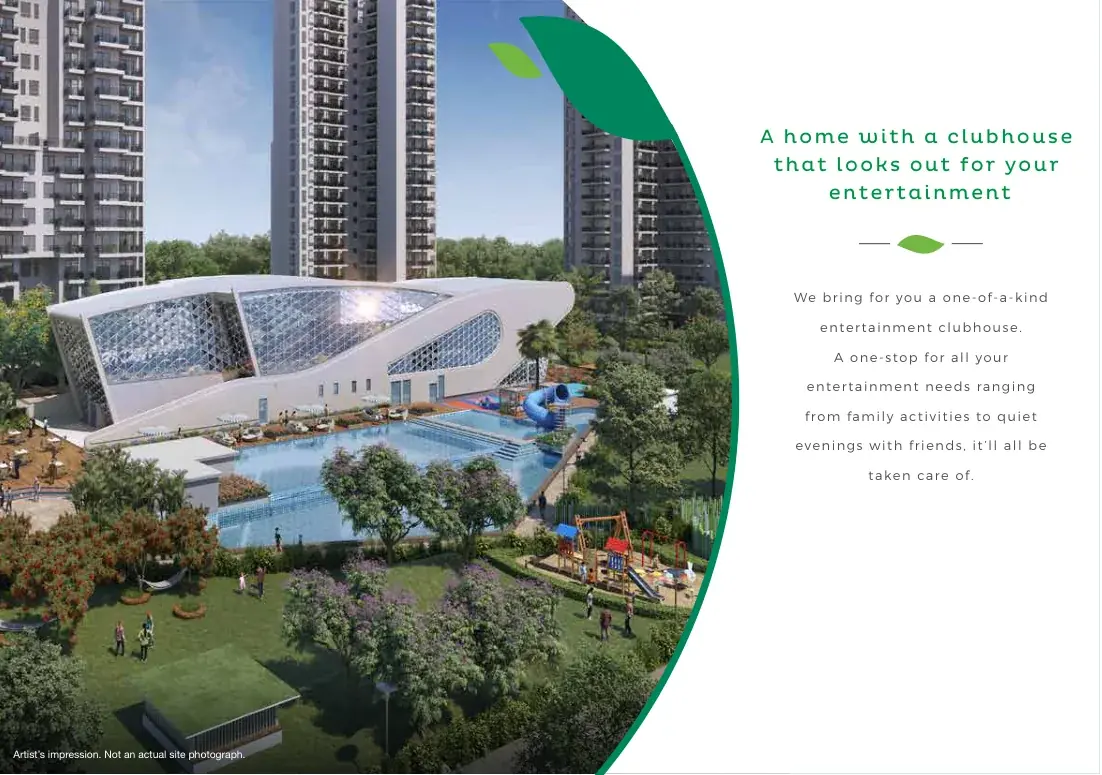
About Leafsong Retreat By Hero Homes
Leafsong Retreat By Hero Homes is a RERA-registered 3 BHK residential development in Sector MU, Greater Noida. The statutory project name is LEAFSONG RETREAT, the registration number is UPRERAPRJ414014/10/2026, and Hero Realty Private Limited is the registered promoter. The UP RERA record identifies the project address as Plot No. GH-02E, Gautam Buddha Nagar, Uttar Pradesh. Registration was recorded on 08 October 2026, with a proposed start date of 01 October 2026 and declared completion date of 10 August 2031.
Four 3 BHK Layout Types with Exact Saleable Areas
The project is focused on 3 BHK family homes rather than a wide mix of apartment categories. The four unit types are 3 BHK + 2T at 1,674 sq.ft., 3 BHK + 2T (A) at 1,656 sq.ft., 3 BHK + 3T at 1,937.52 sq.ft. and 3 BHK + 3T + SR at 2,289.34 sq.ft.. Taken together, the homes span approximately 153.84–212.68 sq.m.. This exact configuration-led presentation is more useful than a broad size band because buyers can compare bathroom count, service-room requirement, tower applicability and usable planning before asking for a unit-specific quotation.
Three-Tower Residential Community in Sector MU
Hero Leafsong Retreat is presented as a low-tower-count community with three residential towers on an approximately 4.5-acre* parcel. For an end user, the important master-plan questions are not only total acreage but also tower positioning, entry and exit movement, internal circulation, green areas, clubhouse access, amenity zoning, pedestrian routes, parking circulation and the separation of service movement from resident movement. These elements are covered separately on the Master Plan page so that unit-layout information remains on the Floor Plans page instead of being repeated across both pages.
Price Is Currently On Request
The website now treats the Leafsong Retreat by hero homes price as On Request. Earlier promotional starting-price references can become outdated as inventory, tower, floor, view, payment plan and sales phases change. Buyers should therefore request the latest written cost sheet for the exact apartment being considered. A useful cost comparison should include the base sale value, applicable floor or location premiums, parking, club or maintenance-related charges, taxes, stamp duty and registration expenses rather than relying on an old headline price.
Location Context for Daily Living
Sector MU sits within the planned Greater Noida urban network and provides access toward Pari Chowk, Knowledge Park, the Noida-Greater Noida Expressway and the Yamuna Expressway corridor. For a homebuyer, the practical value of this location should be tested through actual travel routes: workplace commute, schools, hospitals, retail, public transport and peak-hour road conditions. The dedicated Location page keeps those connectivity considerations separate from the apartment and pricing pages so each URL answers a clear search intent.
Amenities Organised by How Residents Use Them
The lifestyle plan is presented around six useful groups: Fitness & Sports, Pools & Wellness, Kids & Family, Social & Clubhouse, Landscape & Outdoor, and Security & Services. Current project information includes facilities such as a gymnasium, jogging track, multi-purpose court, indoor games, swimming pool, yoga zone, clubhouse, party lawn, lounge, kids play area, landscaped gardens, senior citizen zone, CCTV surveillance, controlled entry, power backup, parking, water management and maintenance support. Buyers should still match amenity names and specifications with the latest promoter and sanctioned documents.
Registration Timeline and Buyer Planning
The registration timeline also helps buyers set expectations around the purchase process. UP RERA records the registration date as 08 October 2026, the proposed start date as 01 October 2026 and the declared completion date as 10 August 2031. These dates should be read together with the construction-linked payment schedule and the possession commitments in the agreement for sale. Buyers financing the purchase should compare payment milestones with loan disbursement, registration expenses and interior costs instead of treating the completion date as the only planning input.
What Buyers Should Verify Before Booking
RERA registration gives buyers a clearer statutory reference point, but unit-level due diligence is still essential. Before paying a booking amount, match the selected tower and apartment with the current floor plan, area statement, payment schedule and agreement for sale. Confirm the exact saleable and carpet areas, tower, floor, parking allocation, possession commitment, cancellation terms and all charges in writing. The RERA page on this website summarises the current registration facts, while the Floor Plans, Master Plan, Price and Brochure pages organise the remaining project information by buyer intent.
Project Highlights
Sector MU, Greater Noida
Sector MU, Greater Noida residential corridor
Hero Homes
Premium residential development
RERA Registered
UPRERAPRJ414014/10/2026
3 BHK Homes
residential spaces and 3 BHK
1,656–2,289.34 Sq Ft
Four exact 3 BHK saleable-area options
On Request
Request the latest unit-specific price
Leafsong Retreat By Hero Homes Price List
| Configuration | Approx. Size | Current Price | Action |
|---|---|---|---|
| 3 BHK | 1,656–2,289.34 Sq Ft | On Request | |
| 3 BHK + 2T | 1,656–2,289.34 Sq Ft | On Request | |
| 3 BHK + SR | 1,656–2,289.34 Sq Ft | On Request |
Current price is On Request. Ask for the latest unit-specific cost sheet; statutory charges and other applicable costs may be additional.
Leafsong Retreat By Hero Homes Floor Plans
Explore the supplied Leafsong Retreat unit plans for the 3 BHK configurations. Verify final dimensions, areas and specifications with the latest promoter documents before booking.
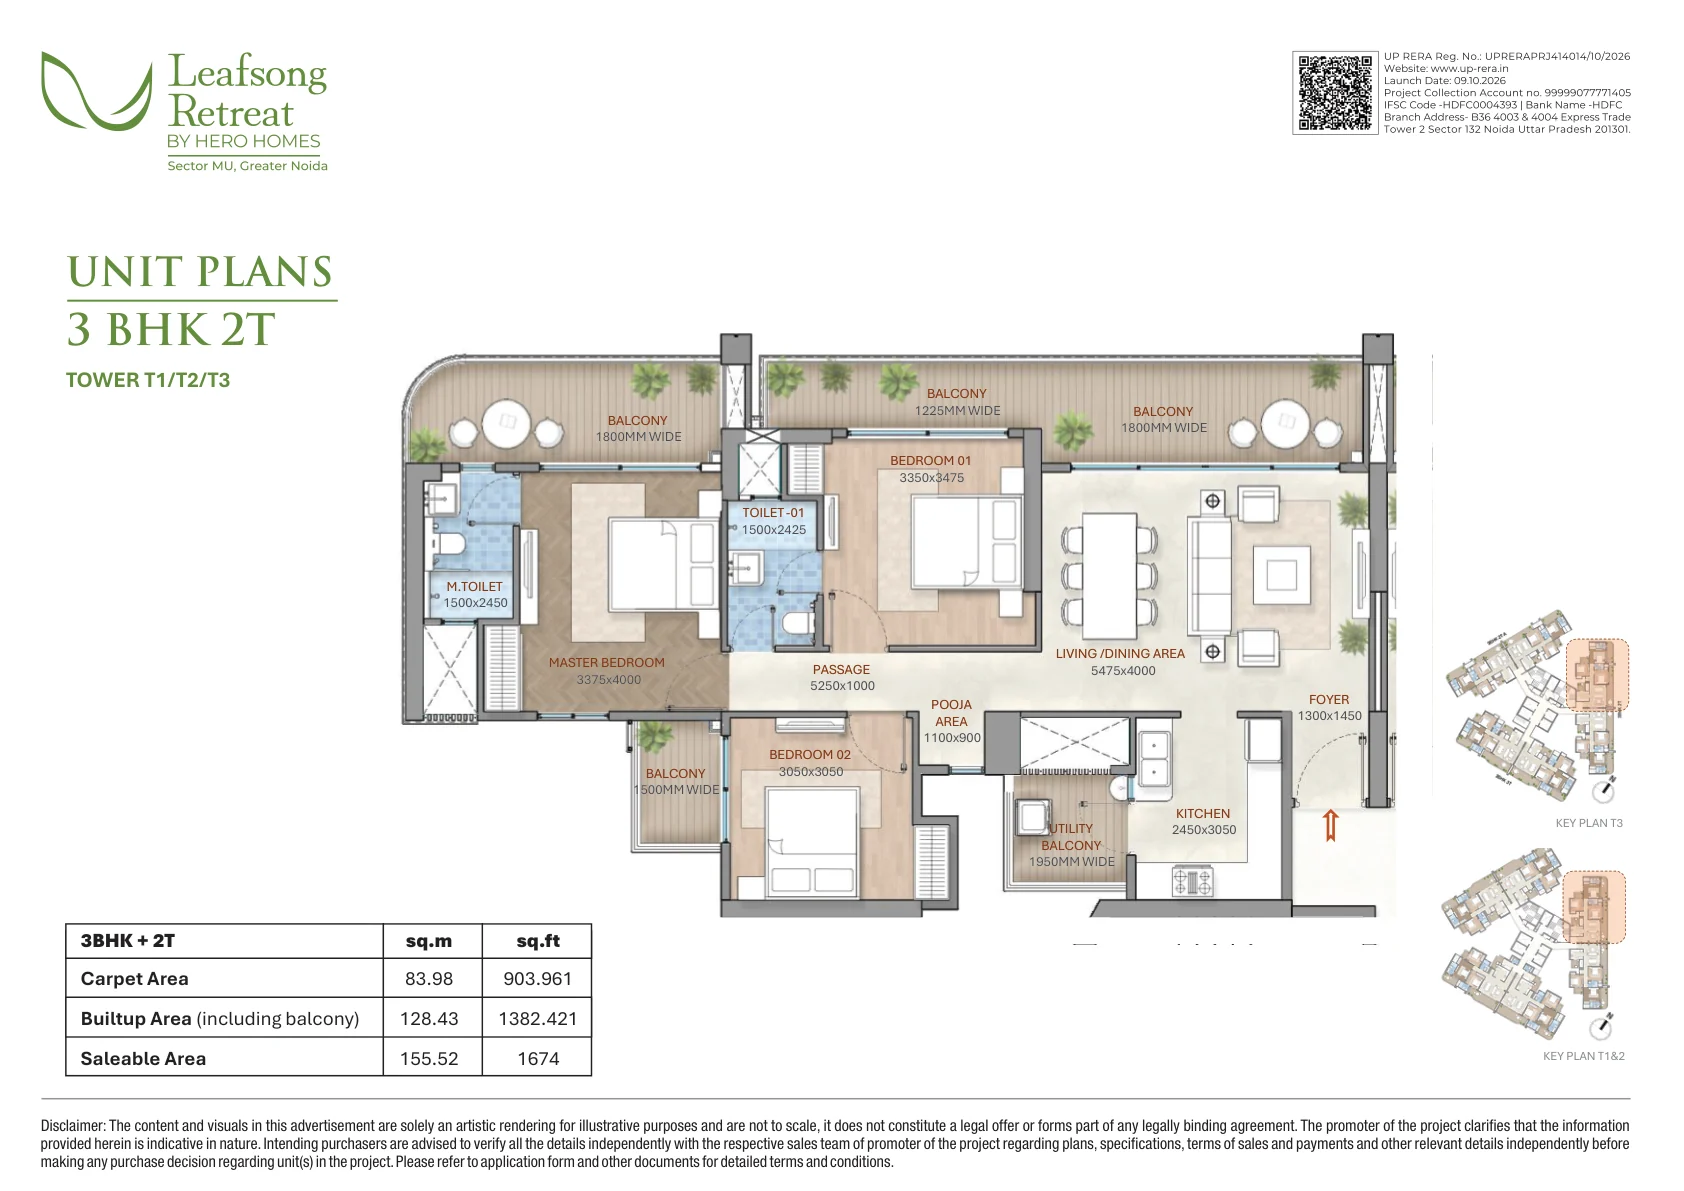
Source: supplied Leafsong Retreat Unit Plans PDF. Indicative visual; verify before purchase.
3 BHK + 2T Floor Plan
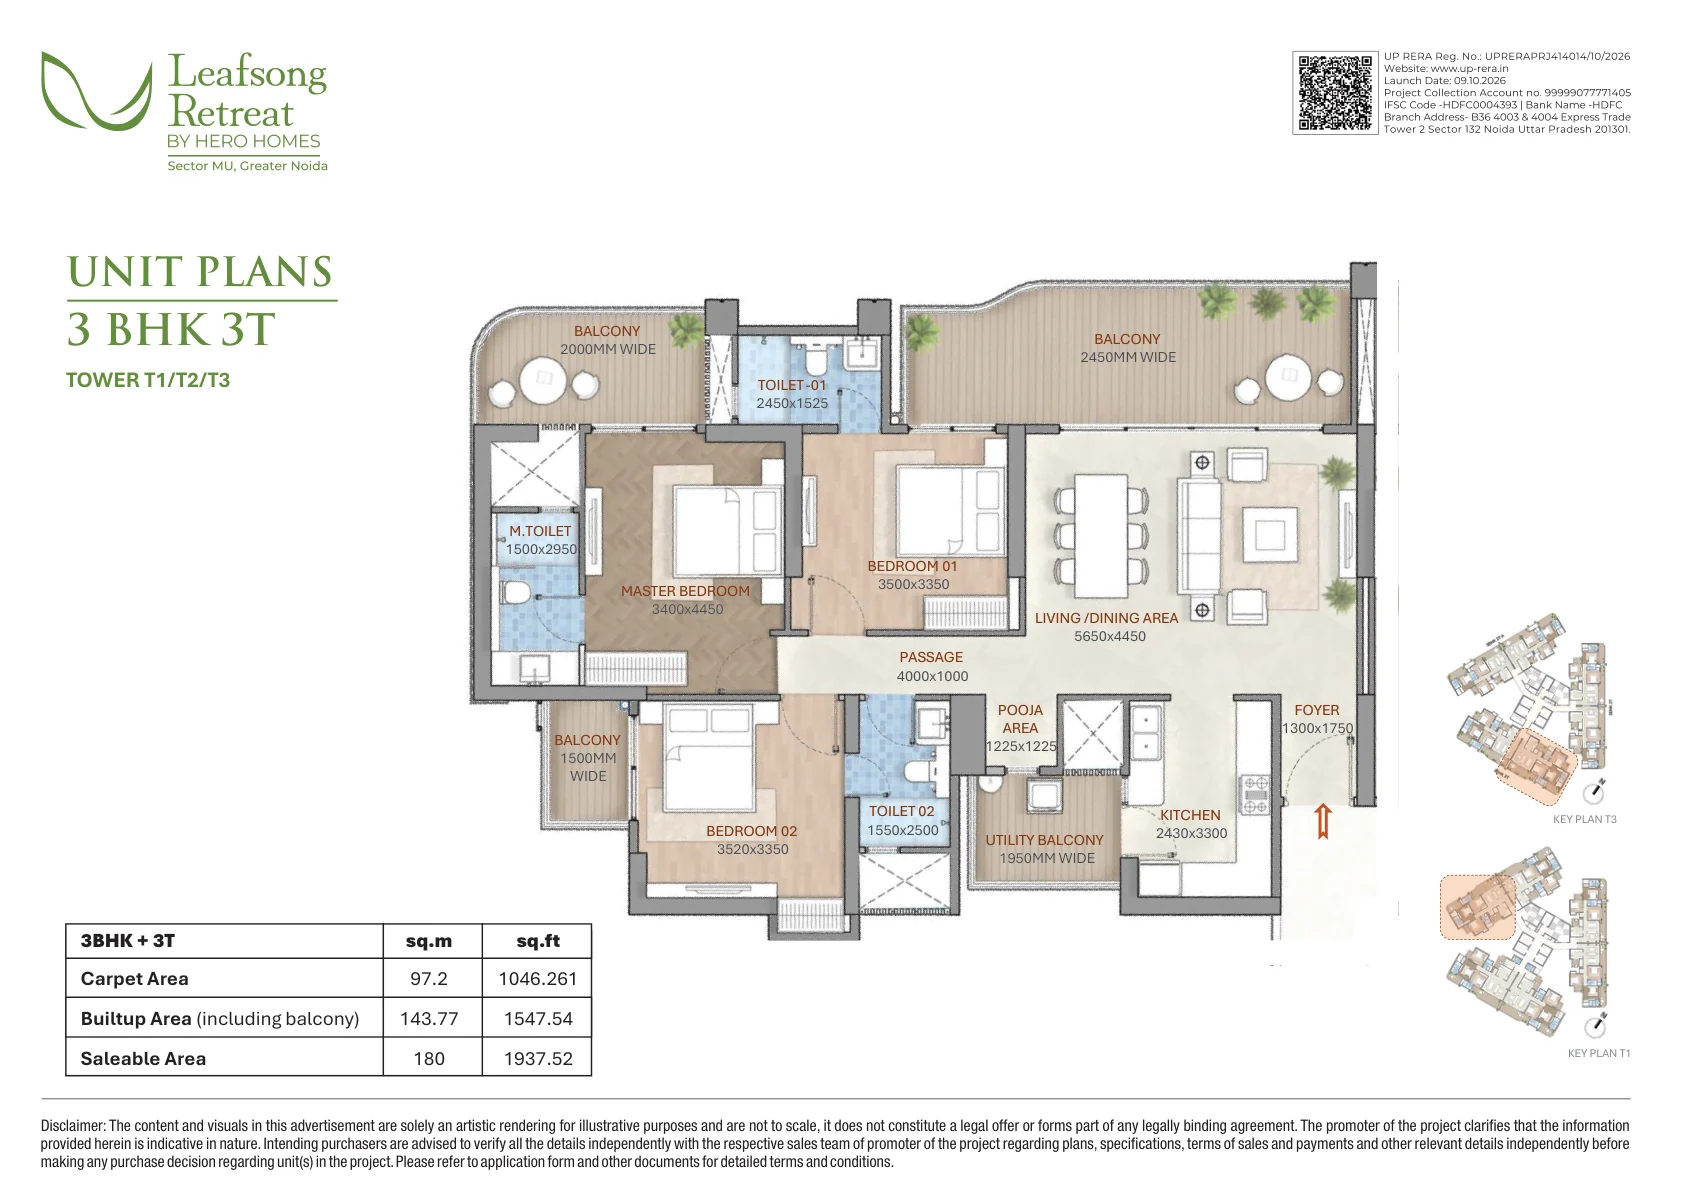
Source: supplied Leafsong Retreat Unit Plans PDF. Indicative visual; verify before purchase.
3 BHK + 3T Floor Plan
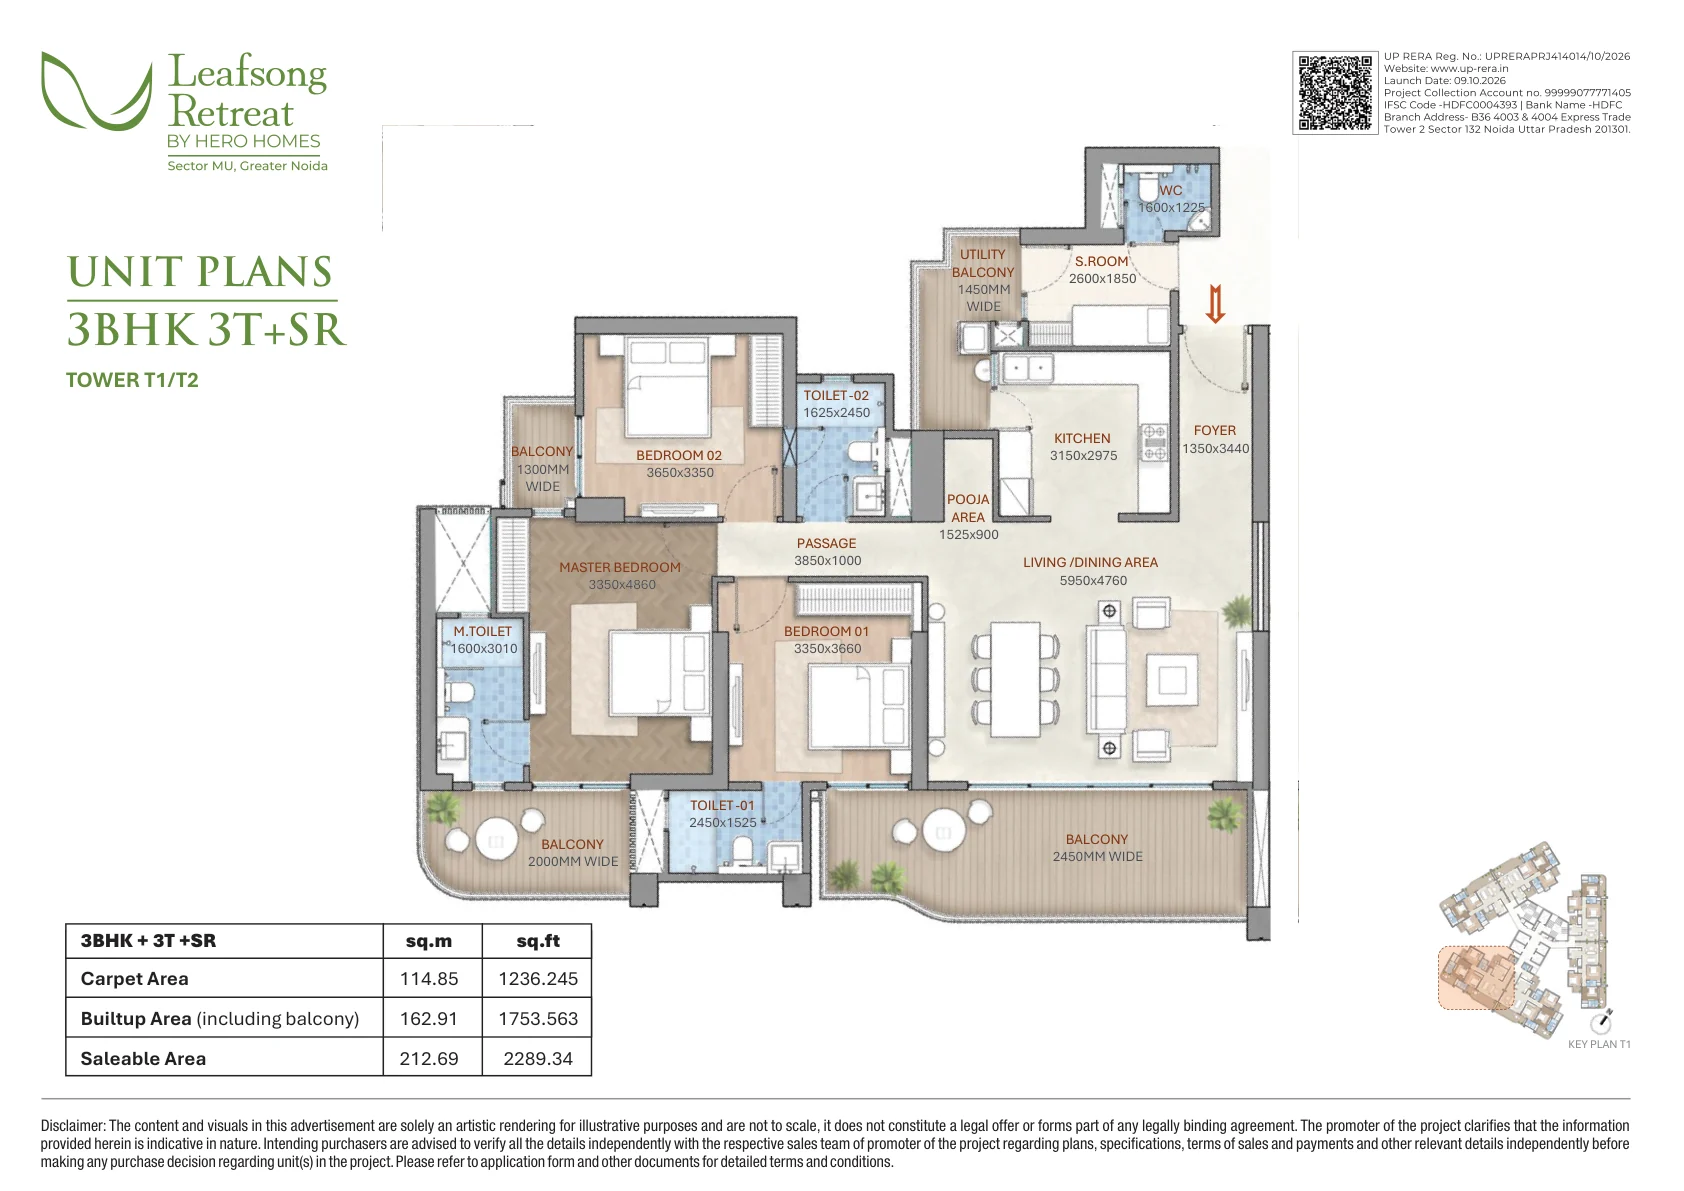
Source: supplied Leafsong Retreat Unit Plans PDF. Indicative visual; verify before purchase.
3 BHK + 3T + SR Floor Plan
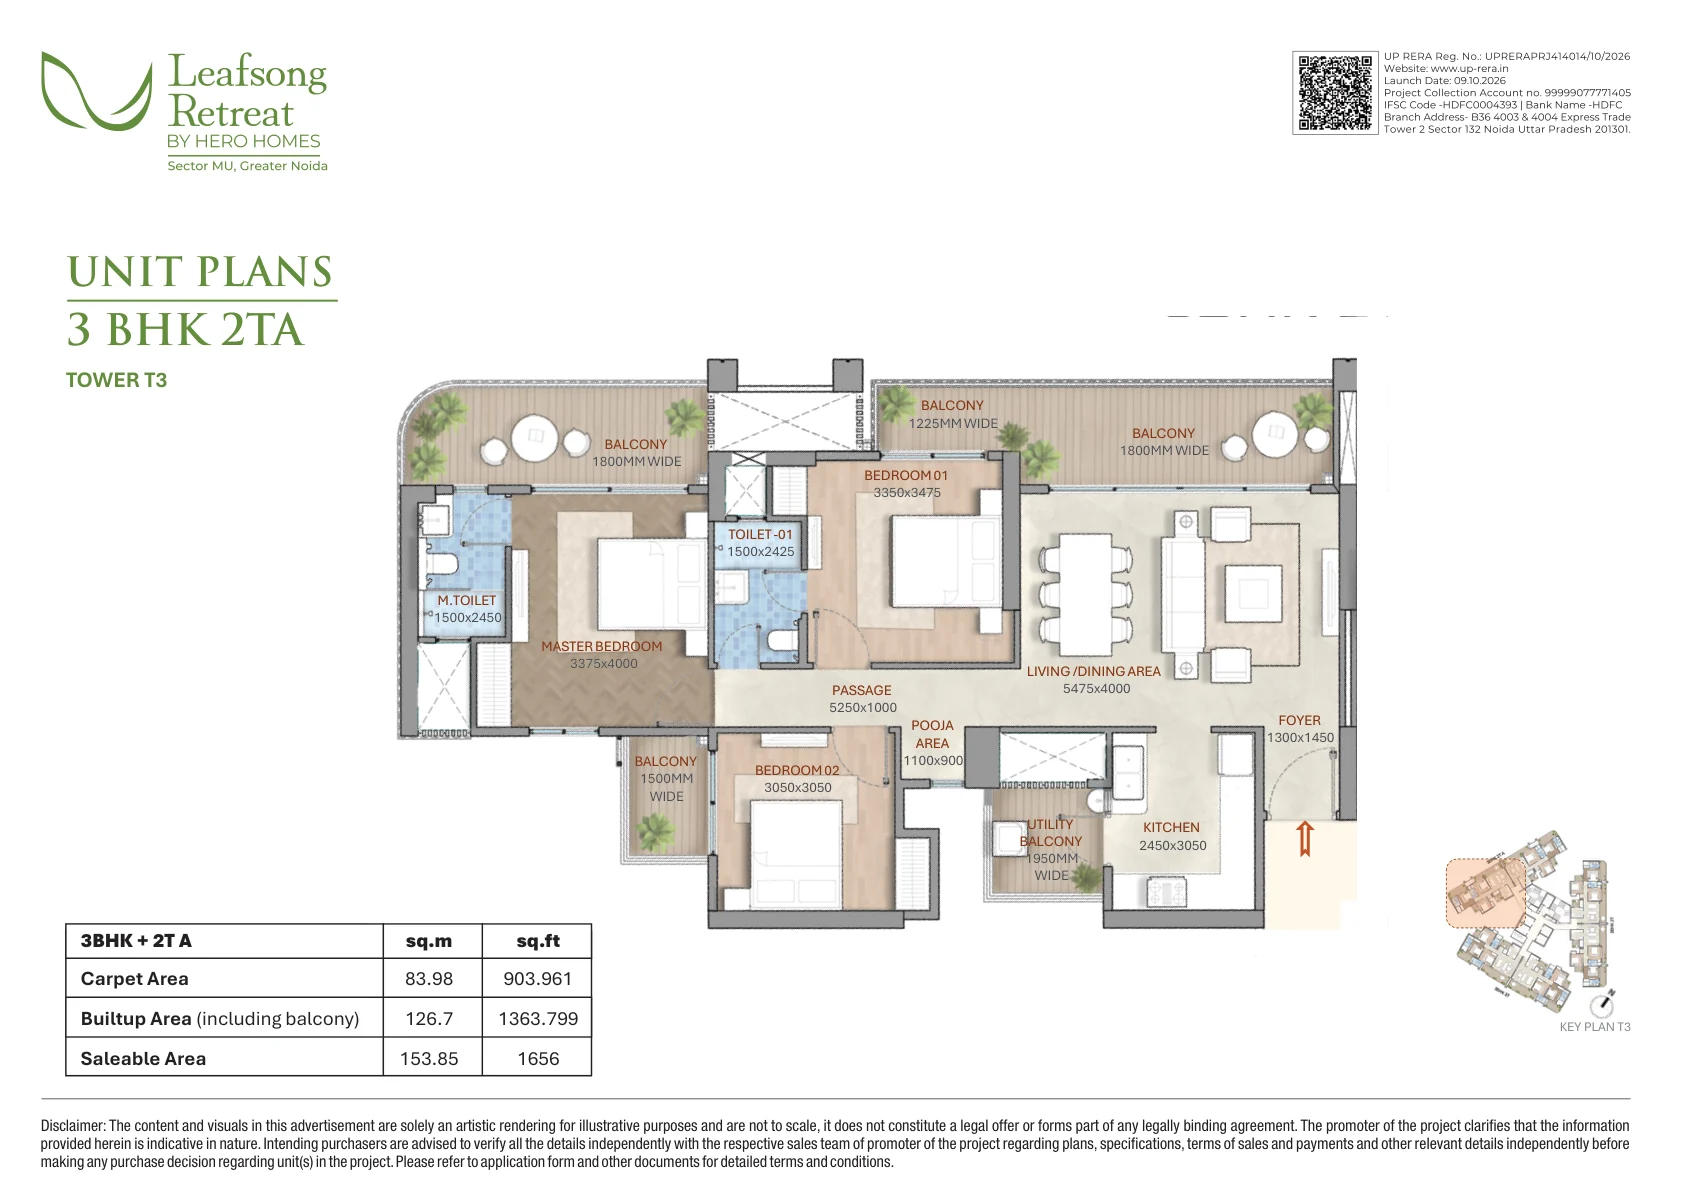
Source: supplied Leafsong Retreat Unit Plans PDF. Indicative visual; verify before purchase.
3 BHK + 2T (A) Floor Plan
Leafsong Retreat By Hero Homes Master Plan
The master-plan review should focus on the relationship between the project’s three residential towers, internal circulation, entry and exit points, landscaped areas, clubhouse and amenity zones, pedestrian movement, parking and service access. Unit layouts are intentionally kept on the Floor Plans page so buyers can evaluate site planning and apartment planning as separate decisions.
Leafsong Retreat By Hero Homes Amenities
Sports & Fitness
Leisure & Community
Security & Services
Leafsong Retreat By Hero Homes Location Advantages
Hero Leafsong Retreat is located in Sector MU, Greater Noida, with access toward the Noida-Greater Noida Expressway corridor. The location offers convenient access to established residential sectors, employment districts, schools, hospitals, retail destinations and major road corridors.
Road Connectivity
| Noida-Greater Noida Expressway | Nearby |
| Yamuna Expressway | Regional Access |
| Knowledge Park | Metro Connectivity |
| Noida International Airport Corridor | Regional Access |
Urban Conveniences
| Business Districts | Accessible |
| Schools & Hospitals | Nearby |
| Retail & Dining | Multiple Options |
| Aqua Line Metro Network | Regional Connectivity |
Leafsong Retreat By Hero Homes Gallery
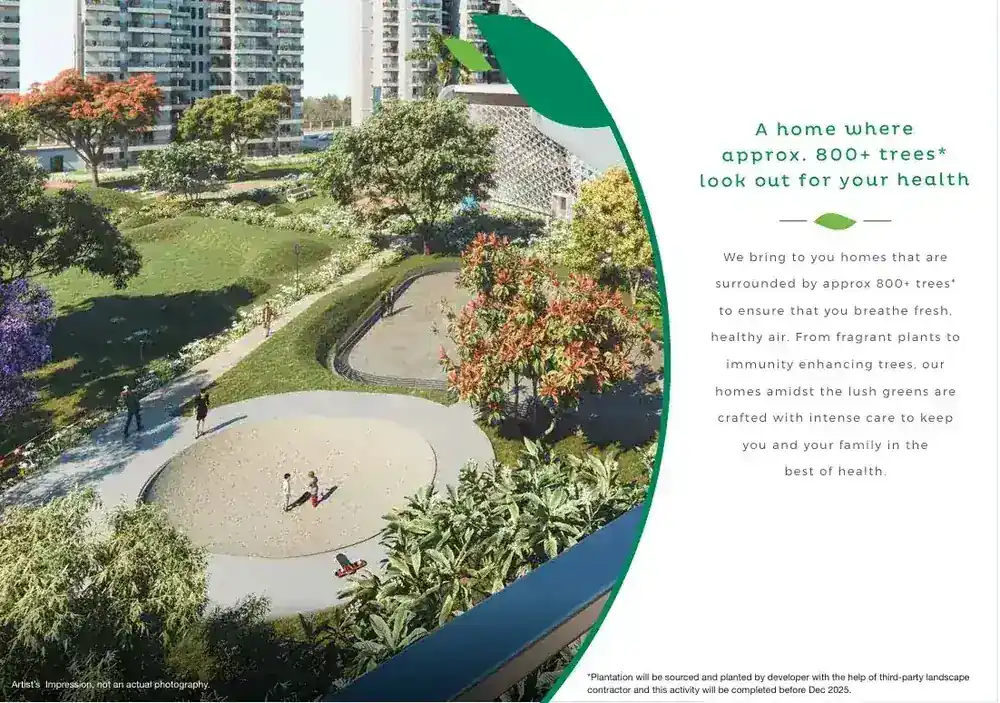
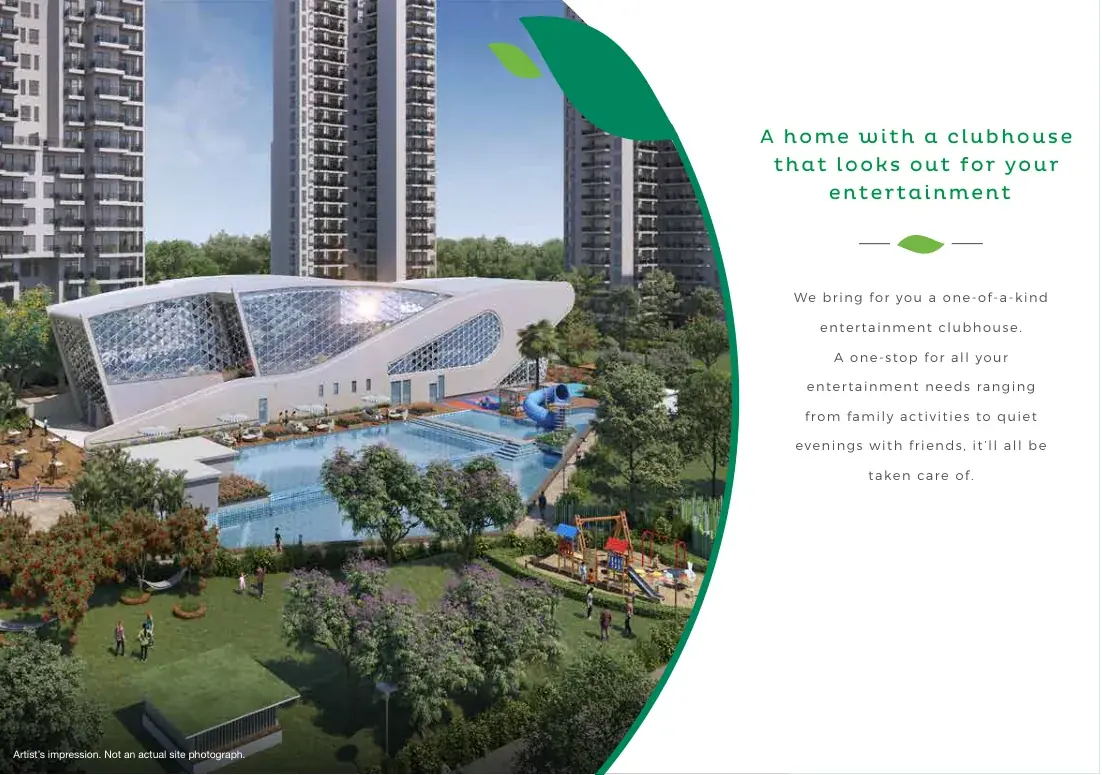


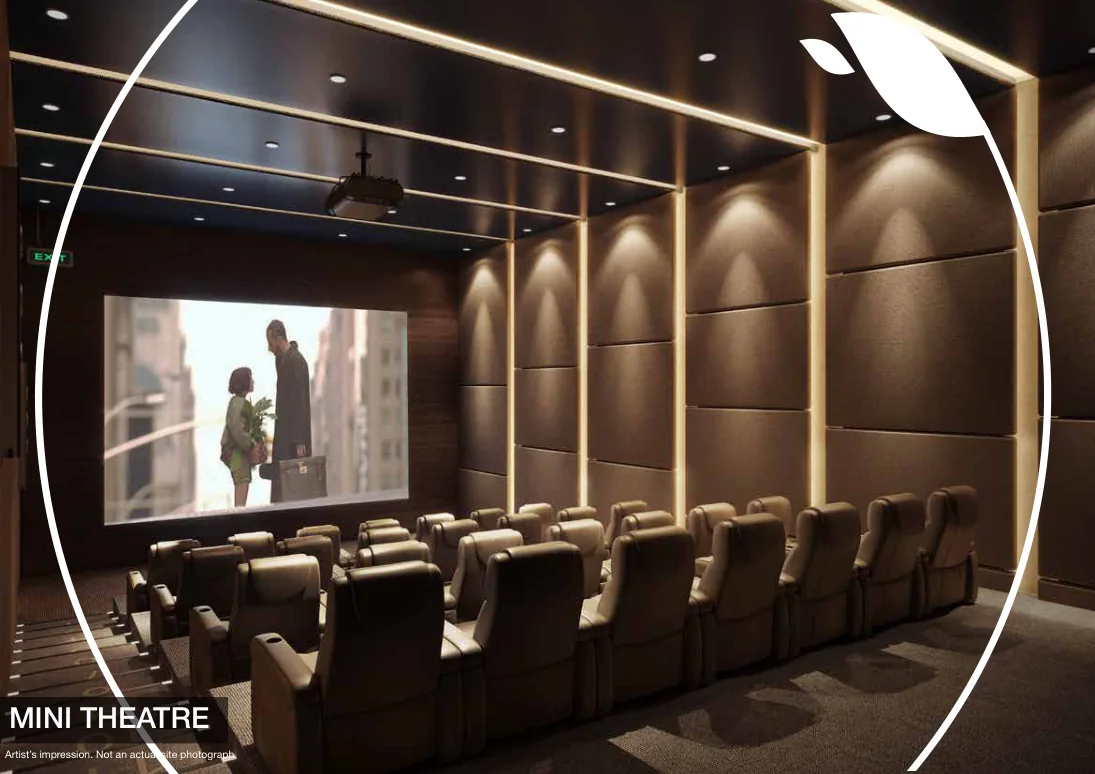
About Hero Homes
Hero Homes is a real estate brand under Hero Realty Private Limited, a Hero Enterprise business. Its portfolio includes residential, commercial and township developments across key metropolitan markets. Hero Leafsong Retreat in Sector MU, Greater Noida is positioned as a premium residential address with spacious apartment configurations and access to the Noida-Greater Noida Expressway corridor. Read the Hero Homes developer profile for more project context.