
Proposed Apartment Layout Overview
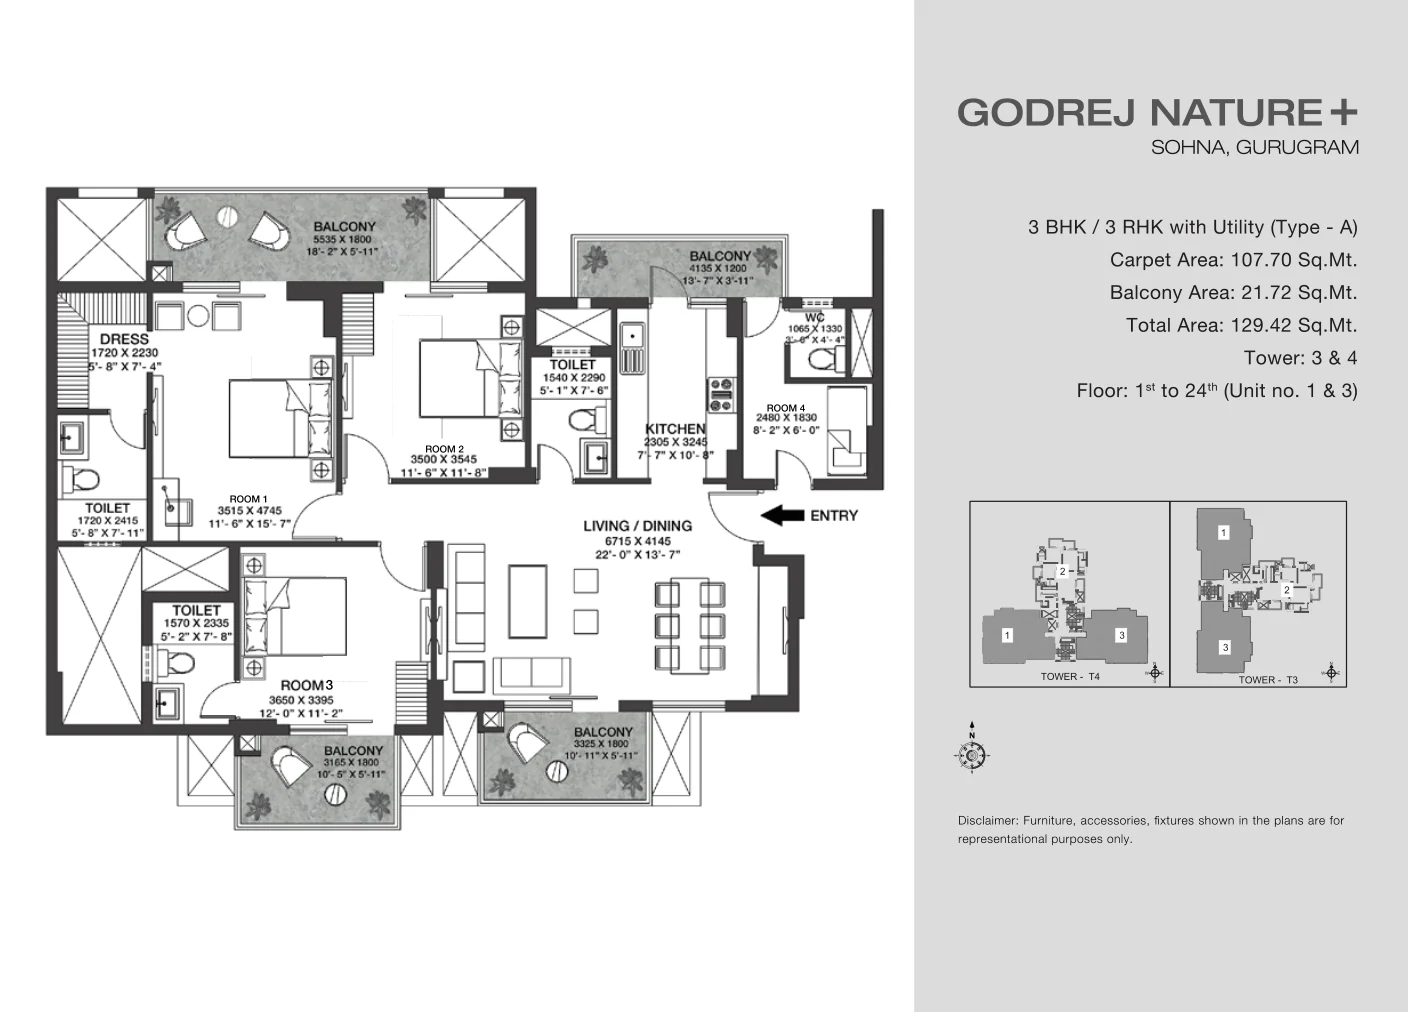
Indicative visual. Official layout is available on request.
3 BHK + 3T
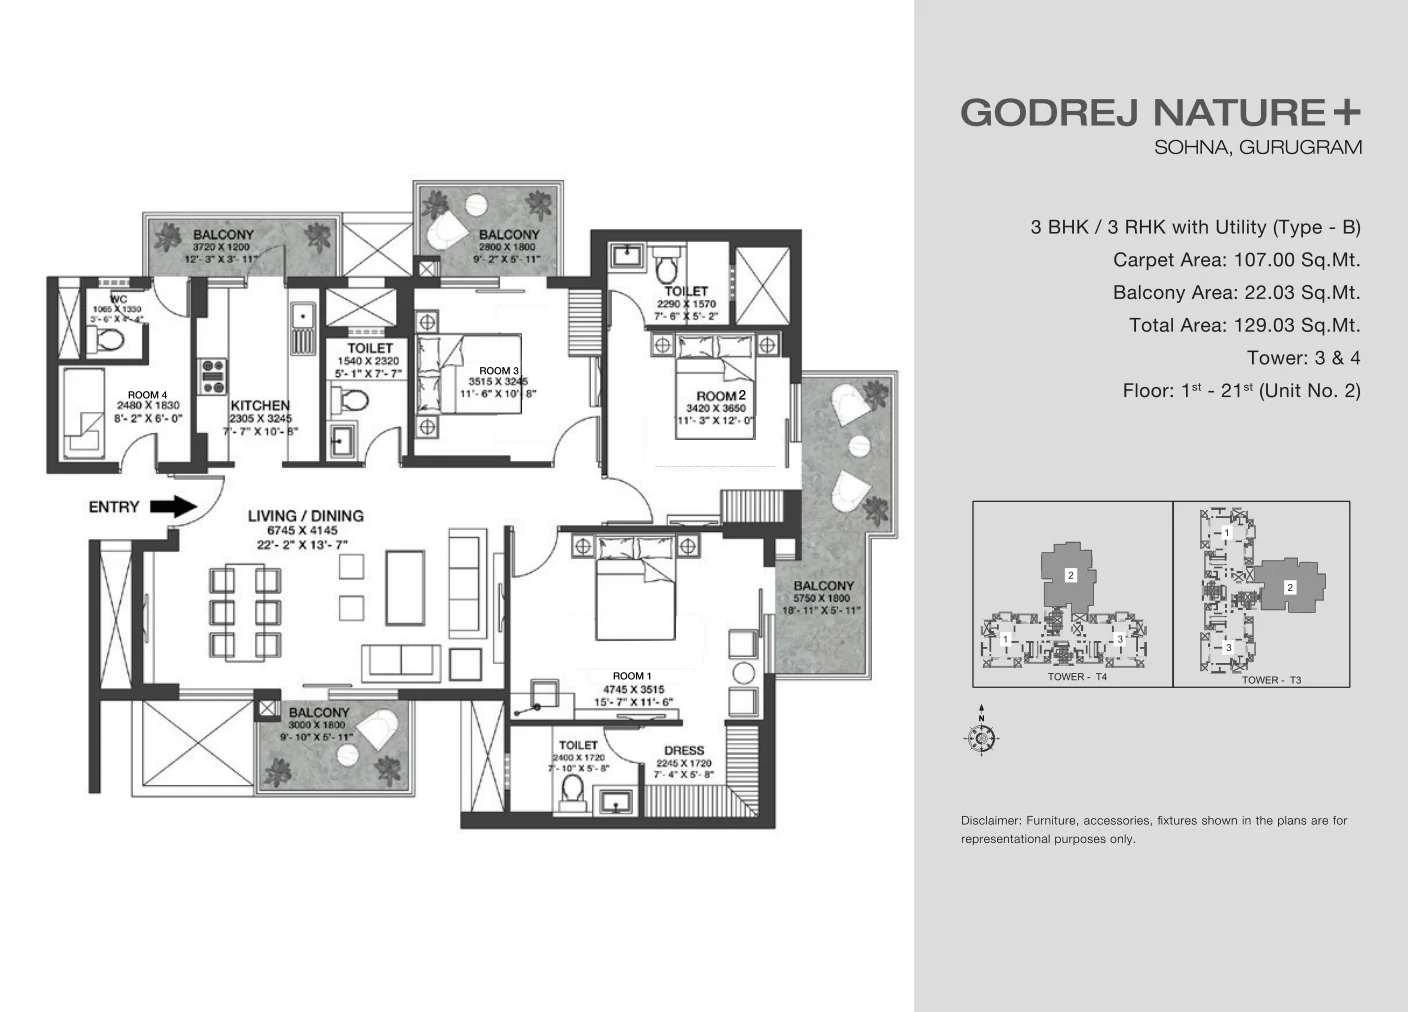
Indicative visual. Official layout is available on request.
3 BHK + 2T
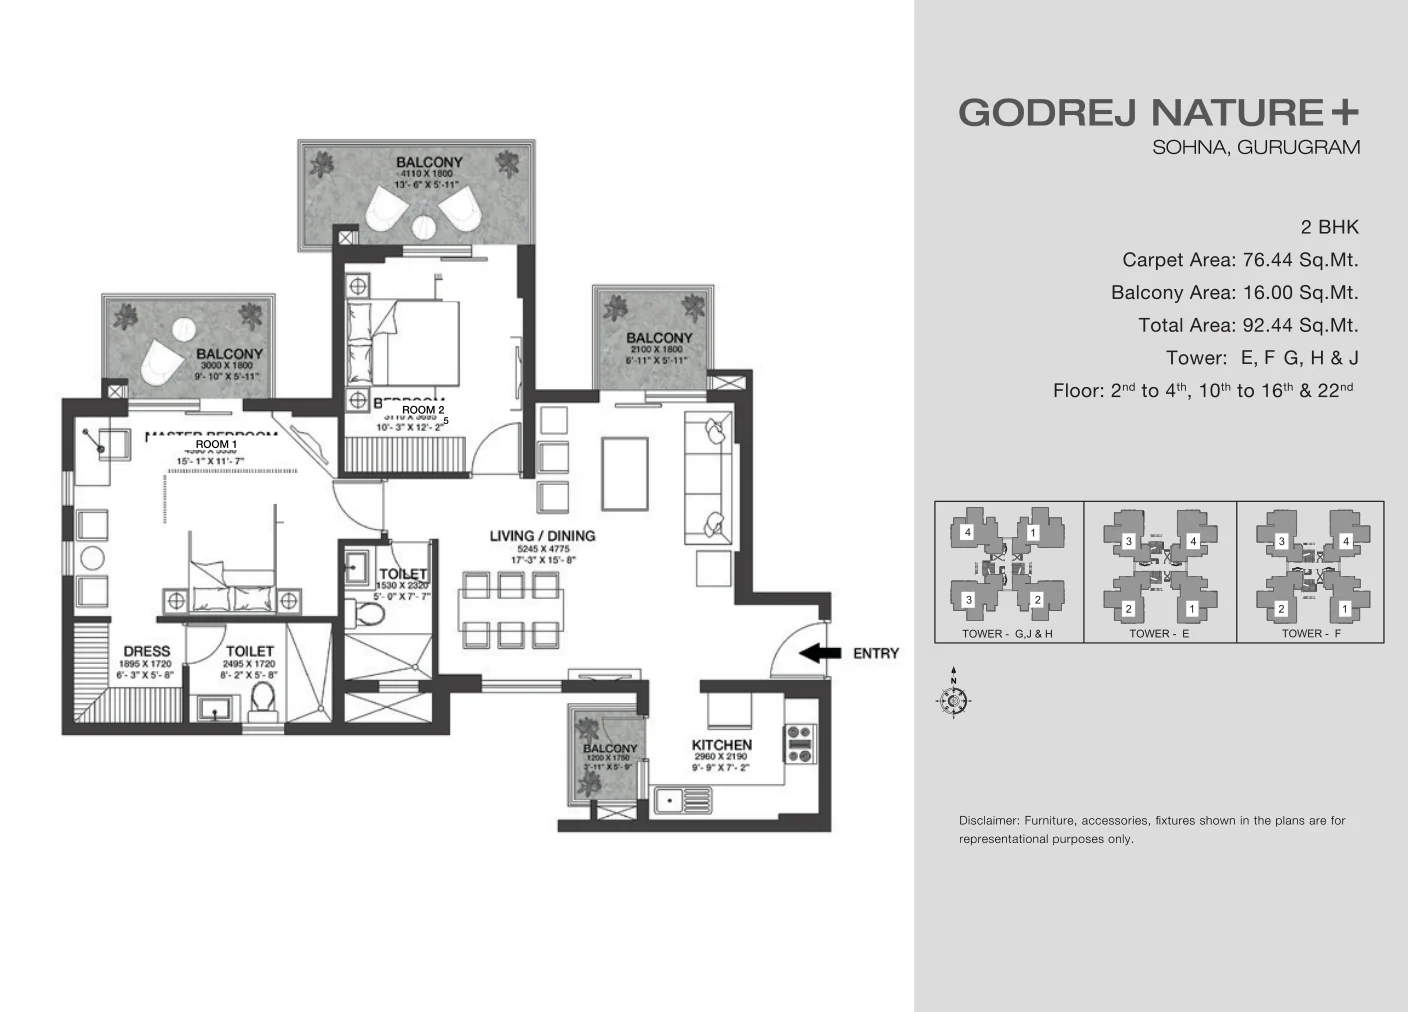
Indicative visual. Official layout is available on request.
3 BHK + SR
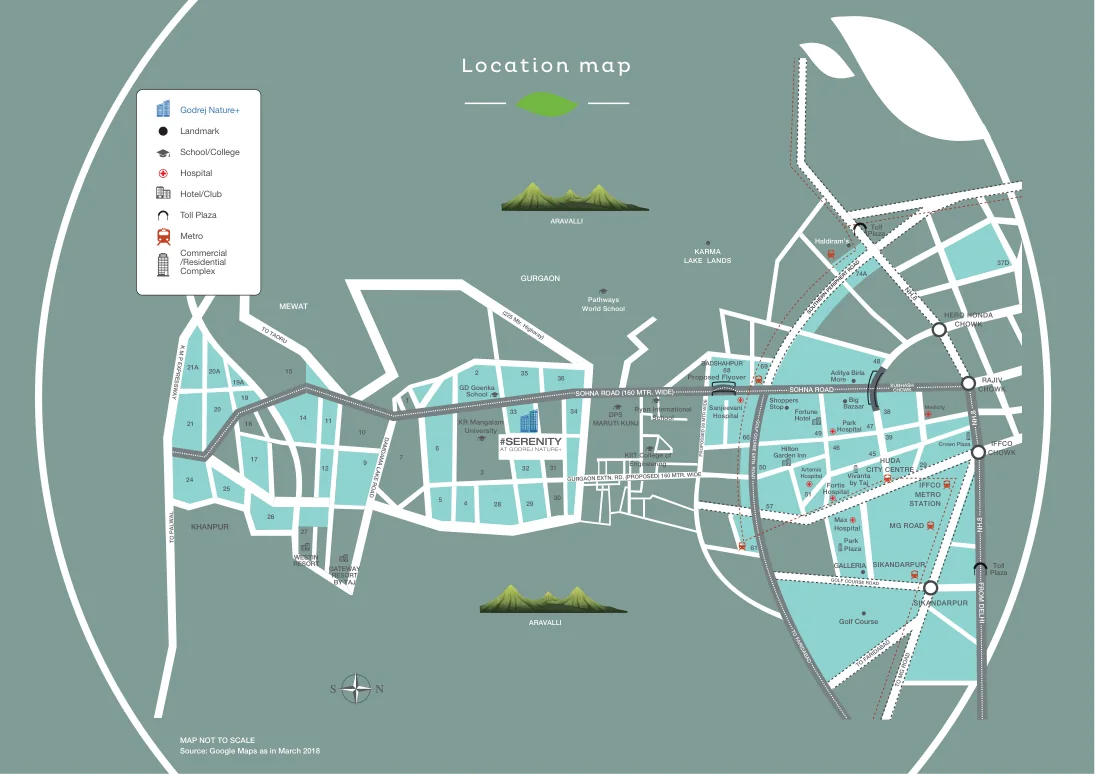
Indicative visual. Official layout is available on request.
Master Plan
Project Highlights
Sector MU, Greater Noida
Sector MU, Greater Noida residential corridor
Hero Homes
Premium residential development
Upcoming / New Launch
Official land details awaited
3 BHK Homes
residential spaces and 3 BHK
1650–2200 Sq Ft*
Tentative apartment sizes
₹1.80 Cr* Onwards
Approximate entry pricing
Hero Leafsong Retreat Floor Plans: Space, Privacy and Utility
Three Planned 3 BHK Layout Categories
The Hero Leafsong Retreat floor plan mix is centred on three proposed 3 BHK formats: 3 BHK + 2T, 3 BHK + 3T and 3 BHK + SR. Indicative home sizes are approximately 1650, 1850 and 2200 sq ft*. This range allows buyers to compare layouts according to family size, bathroom requirements, guest privacy, storage and the need for a separate utility or servant room.
Evaluate Usable Space and Room Relationships
A floor plan should be judged by how effectively the living, dining, kitchen, bedrooms, balconies and service areas work together. Look for practical circulation, bedroom privacy, furniture-friendly wall lengths, natural light, ventilation and sensible placement of toilets and utility areas. For a premium family home in Sector MU, the quality of usable space can be more meaningful than the headline square-foot figure alone.
Verify Final Carpet Area and Approved Drawings
The layouts shown during an upcoming or new-launch stage may be indicative. Buyers should request the official floor plan, carpet-area statement, room dimensions, balcony and utility details and the sanctioned drawing applicable to the selected unit. Compare the final plan with the agreement for sale before booking. This is particularly important when evaluating larger Hero Homes Greater Noida configurations where small planning differences can materially affect everyday usability.