Explore Project Lifestyle Visuals
Project Highlights
Sector MU, Greater Noida
Sector MU, Greater Noida residential corridor
Hero Homes
Premium residential development
Upcoming / New Launch
Official land details awaited
3 BHK Homes
residential spaces and 3 BHK
1650–2200 Sq Ft*
Tentative apartment sizes
₹1.80 Cr* Onwards
Approximate entry pricing
Hero Leafsong Retreat Gallery: How to Read Project Visuals
Architecture and Residential Character
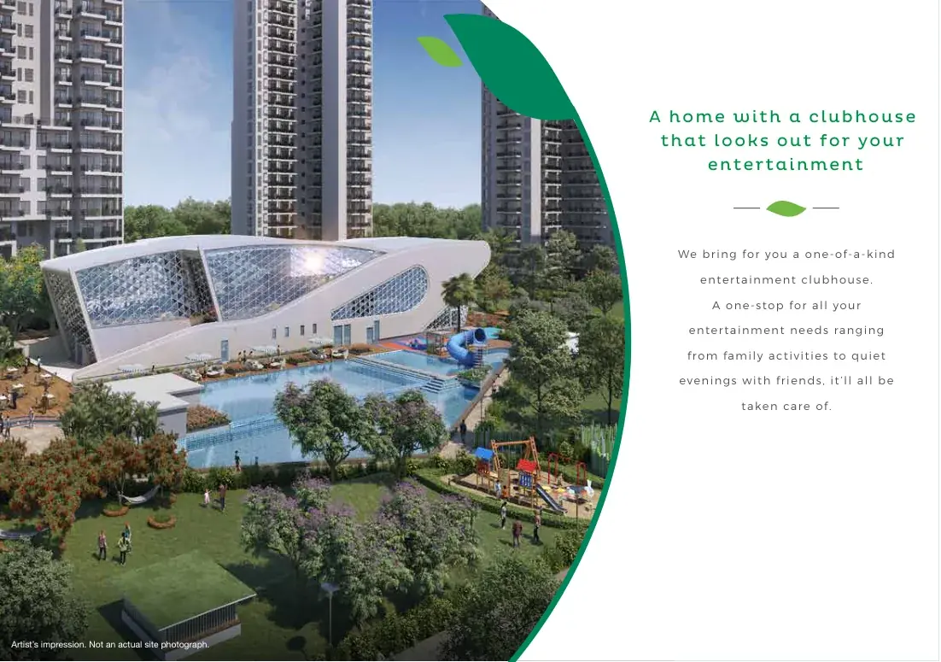
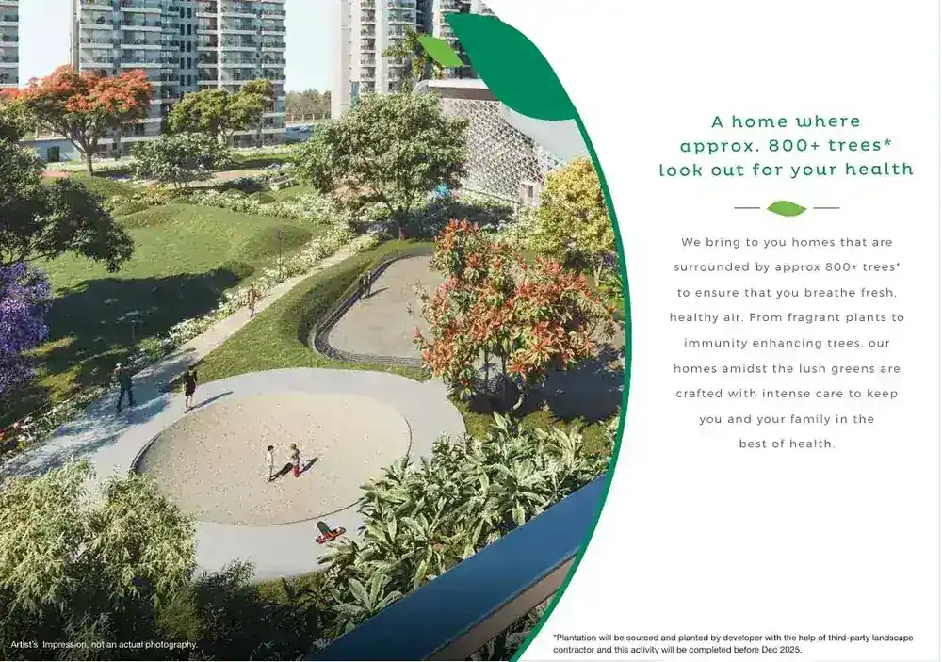
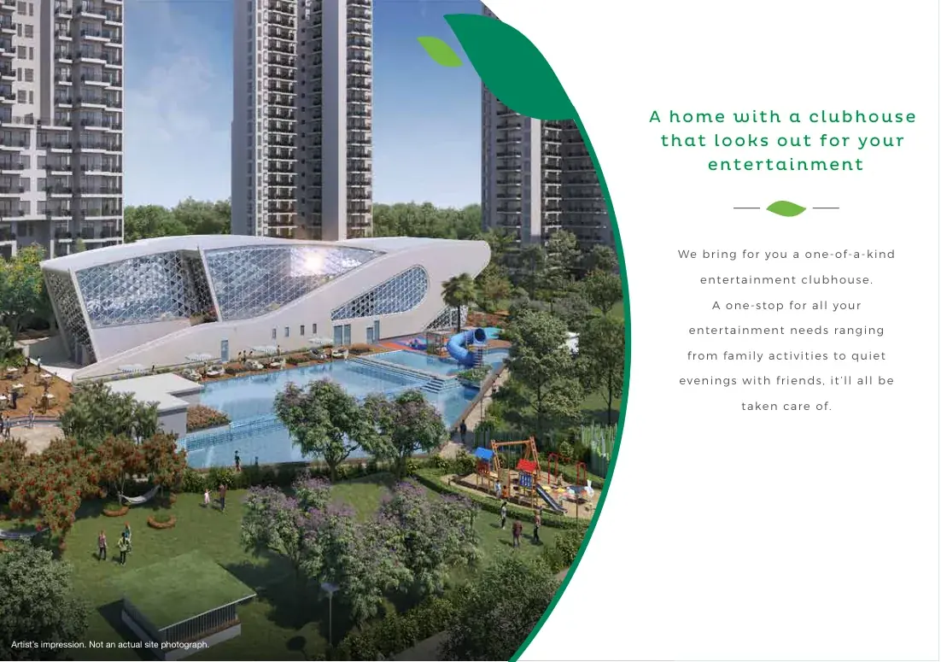
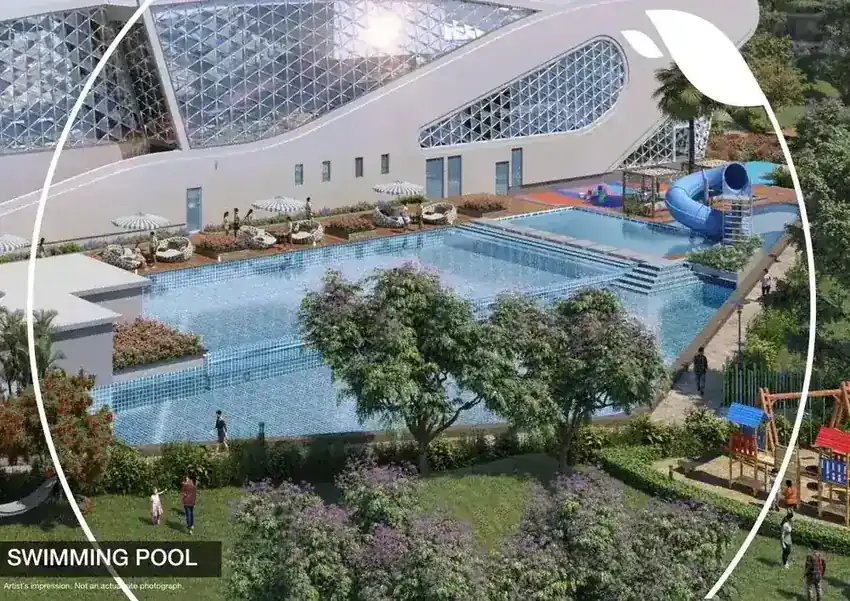
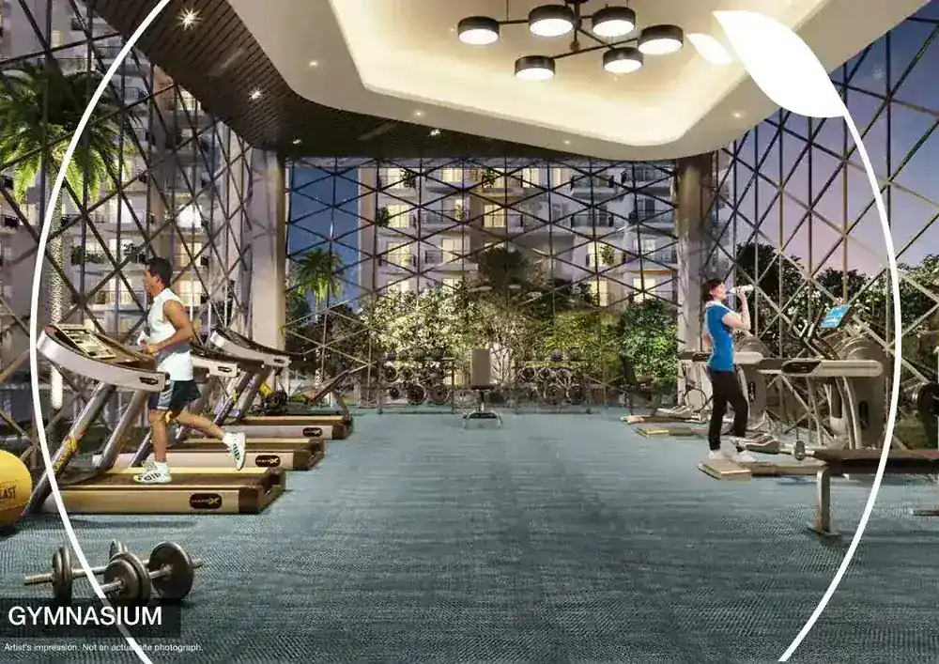
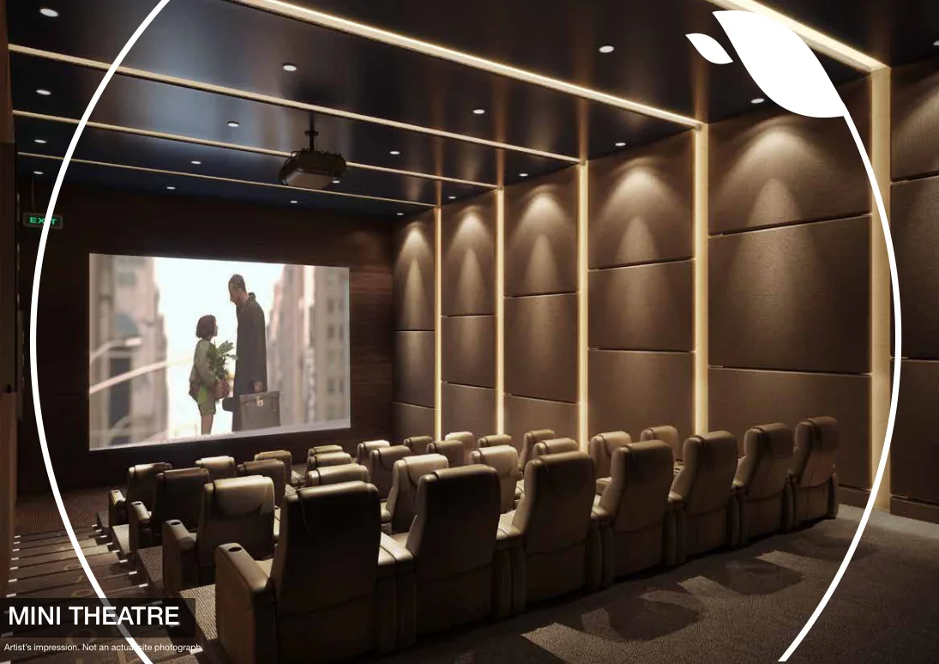
The Hero Leafsong Retreat gallery is intended to help buyers understand the proposed visual character of the Sector MU development. Images may represent tower architecture, entrance design, landscaped areas, clubhouse spaces, recreation zones and the overall premium residential setting. During the upcoming or new-launch stage, many visuals can be artistic impressions rather than photographs of completed construction.
Use Gallery Images with Plans and Specifications
Project images are most useful when cross-checked with the master plan, floor plans and written specifications. A landscaped view, pool or clubhouse visual should be compared with the final amenity list and sanctioned site layout. Similarly, apartment lifestyle images should not be treated as confirmation of furniture, finishes or exact room dimensions unless these items are specifically included in the agreement and specification sheet.
Verify What Is Indicative and What Is Contractual
Buyers considering Hero Homes Greater Noida should ask the sales team to identify which gallery visuals are renders, sample-apartment photographs, mood images or actual site photographs. Final elevation, colours, landscaping, fixtures and common-area finishes can change during design development. Written project documents, RERA disclosures and the agreement for sale should take priority over marketing imagery when making a purchase decision.