Hero Leafsong Retreat Site Planning Framework
Three Residential Towers
Review the relative position and orientation of the three towers, separation between blocks, approach routes and how the towers connect with common areas.
Entry, Exit & Internal Circulation
Study resident and visitor access, driveway movement, turning areas, drop-off points and how vehicles move through the site without conflicting with pedestrian routes.
Podium, Parking & Service Movement
Check the sanctioned plan for podium or parking arrangements, service access, emergency movement and the relationship between parking circulation and residential entrances.
Green Areas & Clubhouse Location
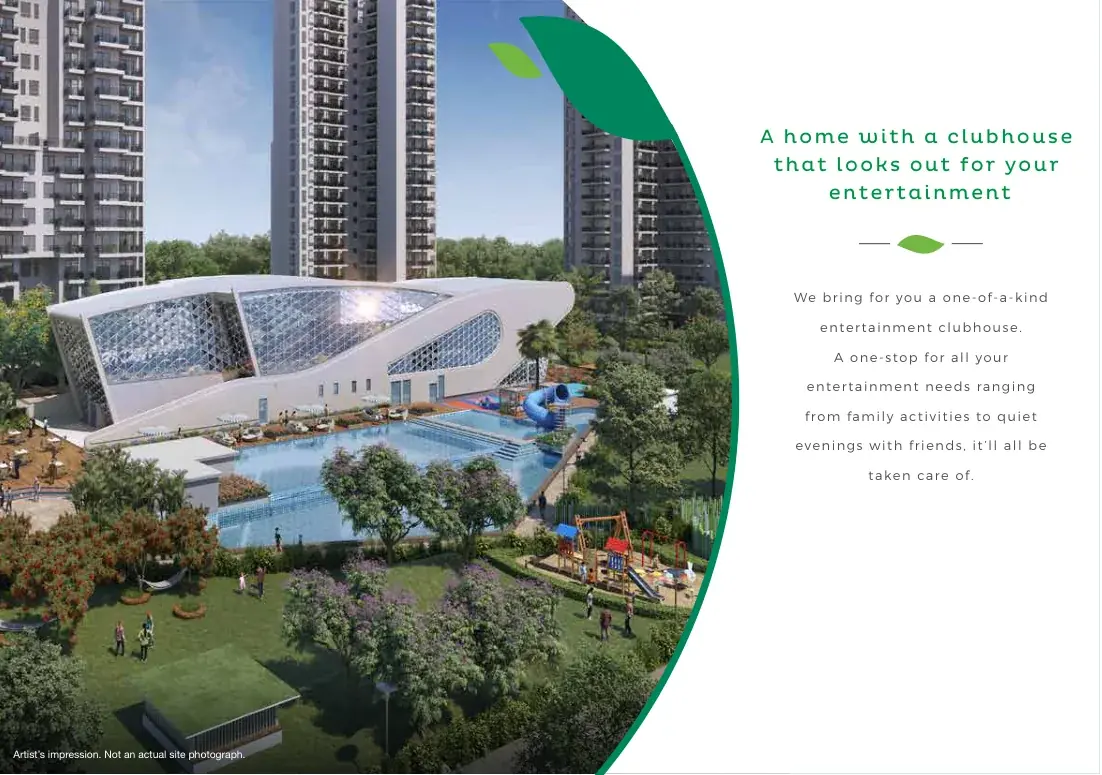
Compare landscaped zones, open areas and clubhouse access with the selected tower. The practical value depends on distance, visibility, privacy and daily accessibility.
Amenity Zoning
Review how fitness, pool, children, social and outdoor amenities are distributed across the site and whether the chosen tower has convenient access without excessive activity near the residence.
Pedestrian & Vehicle Separation
A good site-plan review checks walking paths, crossings, play areas and vehicle routes separately. Confirm the final arrangement from the sanctioned master plan and current promoter documents.
For apartment dimensions and exact 3 BHK layouts, use the dedicated Hero Leafsong Retreat Floor Plans page.
Project Highlights
Sector MU, Greater Noida
Sector MU, Greater Noida residential corridor
Hero Homes
Premium residential development
RERA Registered
UPRERAPRJ414014/10/2026
3 BHK Homes
residential spaces and 3 BHK
1,656–2,289.34 Sq Ft
Four exact 3 BHK saleable-area options
On Request
Request the latest unit-specific price
Hero Leafsong Retreat Master Plan: Three-Tower Community Planning
Read the Site Plan at Community Scale
The master plan answers a different question from the floor plan. A floor plan explains the internal apartment layout; the master plan explains where the selected tower sits within the wider community. For Hero Leafsong Retreat, buyers should compare the three-tower arrangement with access roads, common spaces, landscape, clubhouse and amenity zones before choosing a tower or facing direction.
Check Movement, Open Areas and Everyday Access
Study entry and exit points, internal driveway movement, pedestrian routes, parking access, drop-off areas, emergency movement and service circulation. Also review green areas, children’s activity zones and the distance from each tower to shared amenities. These relationships can affect privacy, noise exposure, walking convenience and the everyday experience of the selected apartment.
Use Sanctioned Drawings for the Final Decision
The project is registered as LEAFSONG RETREAT under UPRERAPRJ414014/10/2026. The final booking decision should rely on the sanctioned master plan and promoter disclosures applicable to the selected phase and tower. If podium, parking or service arrangements change across approved drawings, use the latest registered and contractual documents rather than an older marketing visual.